
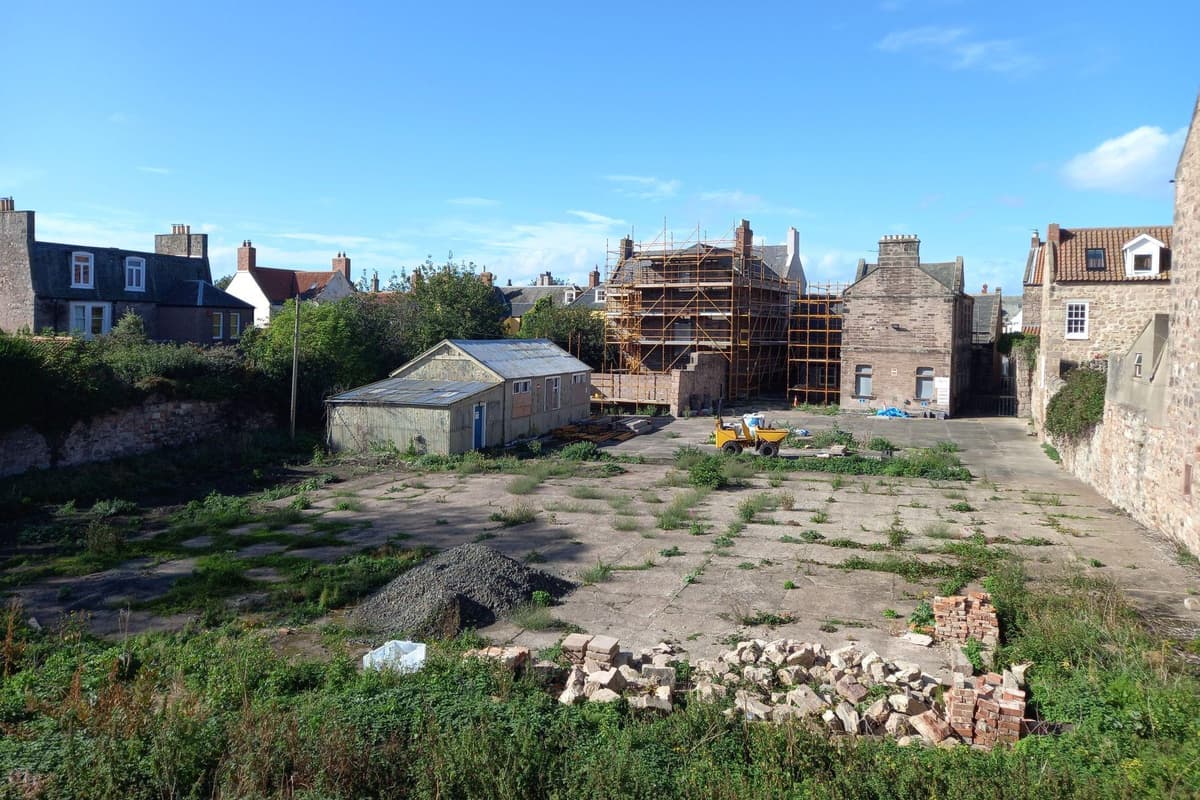
A developer has applied to build two extra homes at a key site in Berwick.
Last year, Michael Guthrie Developments received planning permission from Northumberland County Council to convert the currently empty grade II* listed building on Palace Street East, which was home to the town’s former community centre and grammar school, into five houses and also to build two houses at the rear of the site.
But the company has now submitted a fresh application to amend the previous consent and construct four homes at the rear instead, although if approved they would be in a slightly smaller total area than the two-home element of the previous plans.
The site was formerly owned by the Berwick Youth Project and it had been seeking to build nine new flats, as well as a new house and workshop block.


In 2024, the trustees decided to, “with regret”, put the site on the market – claiming that the number of years taken to try to overcome what it called a succession of difficulties meant the project it was working on was now beyond its means.
A design, access and heritage statement submitted on behalf of the applicant sets out its reasoning for wanting to increase the number of homes at the rear.
It said: “As a direct result of the extensive unforeseen structural works experienced in the initial construction phase of the development to address the high level of degradation throughout ‘The Old Grammar School’, it is evident that the level of remedial work to the existing building is significantly higher than originally envisaged.
“As a result, costs have spiralled because of damage by dry and wet rot together with extensive timber degradation.
“In the current situation, the applicant has fully considered the design of the approved two new detached dwellings within the courtyard and whilst improving the overall appearance of this element of the development, there is an opportunity to create four dwellings over a slightly lesser footprint than the consented two dwellings – although positionally the same.
“This would allow these dwellings to take a more traditional form, utilising traditional materials and fenestration more befitting to the Berwick Upon Tweed Conservation Area.
“The revised design would remove the less than traditional attached garage doors, large screen windows and substitute the rendered elevations for natural stone.”